
Skylight Installation Raleigh, NC
- Home
- Skylight Installation Raleigh, NC

Bring the Sky Into the Middle of the House
The darkest room in most Raleigh houses is the one with no wall left for a window: the middle bedroom, the hallway, the kitchen buried between the garage and the family room. The sky above those rooms is doing nothing for you, and a skylight is how you put it to work. Raleigh Roof Pro installs fixed, vented, and solar-powered skylights across Raleigh and the towns that ring it, cutting openings between rafters, flashing units into the shingle field, and closing the interior so the room looks like it was born with the window. We also pull out the yellowed acrylic domes this area installed in the eighties and nineties and replace them with glass units that seal and insulate.
Deck-Mounted or Curb-Mounted: Let the Roof Decide
On a shingle roof with any real slope, deck-mounted is the right unit: it sits low, hugs the roof plane, and its flashing kit weaves into the shingles so water never sees a seam. Curb-mounted units belong on low-slope and flat sections, where the unit has to sit above the water line on a framed curb. We look at your pitch, your decking, and the room below, then pick the mount the roof actually wants. Mixing them up is how skylights end up proud of the roof line and fighting water for the rest of their lives.
Fixed, Vented, or Solar: Choosing What the Room Needs
A fixed skylight is pure daylight: the most glass for the money and the fewest moving parts. A vented unit adds airflow, which is why kitchens and bathrooms love them; heat and moisture rise, and a vented skylight gives them a door out. Solar-powered vented units run their own panel and close themselves when the rain sensor gets wet, so nobody has to remember. Manual vents suit rooms where a pole reaches; anything over a stair or a vault earns the solar option. We size the unit to the room, not to the stock list, and the U.S. Department of Energy‘s guidance on glazing and heat gain backs the placements we recommend.
Cutting Into a Raleigh Roof Without Weakening It
A skylight opening is a structural decision before it is a lighting one. Most Raleigh ranches and two-stories carry rafters or trusses on 24-inch centers, and the unit has to land between them with headers carrying the cut members. In an attic we can see the framing and choose the bay; under a vault we read the roof from inside the ceiling and confirm before the saw starts. Where a framing member has to be touched, we build the header to carry the load and keep the opening inside what the structure wants to give, framed to the NC Residential Code. The roof holds its strength; the room gets its light.
The Flashing Kit Is the Whole Ballgame
Skylights do not leak; installations leak. Every quality unit ships with a flashing system designed for its frame, and the kit has to go in course by course with the shingles: ice-and-water at the low side, step flashing woven up the sides, head flashing lapped at the top. Skip a course, rely on sealant, or bury the frame in tar and the glass gets blamed for the installer’s shortcut. We install the kit the way the manufacturer drew it, integrate it with your existing shingle lines, and water-test the unit before the interior crew ever tapes a seam. If an older unit is the problem, our skylight repair crew re-flashes sound glass and replaces only what is truly done.
Roofers First, Glaziers Second
The glass is the easy half of a skylight. The hard half is the roof around it: the cut, the headers, the underlayment order, the flashing courses, and the shingle lines that have to look untouched when we finish. Raleigh Roof Pro crews do that hard half for a living, which is why our skylights are installed by roofers who treat the unit as one component in a waterproof assembly, not by a window crew borrowing a ladder. When the job is done, the roof around your skylight is as good as the roof we would build over the rest of the house.
We also bring judgment, not just a catalog. If the spot you picked faces brutal western sun, sits under an oak that will shade it all day, or lands too close to a valley, we will say so and show you a better bay. And because the room below matters as much as the roof above, we close the interior shaft in drywall, corner bead, and a paint-ready finish, or coordinate your painter so the ceiling matches the rest of the house.
From Attic Measurement to Paint-Ready Ceiling
We measure the bays from the attic and mark the ceiling before any cutting. The deck gets opened, the opening gets framed with headers, and the unit is set into its underlayment envelope. Flashing courses weave in as the shingles return, the unit gets water-tested, and then the interior crew builds the shaft: drywall, bead, and skim, left paint-ready or finished to match. Vaulted ceilings skip the shaft and go straight to trim. Either way, the last step is a walkthrough with you, blinds and shades explained, and the remote paired if the unit is solar.
- Openings framed with headers sized to the members we cut
- Deck-mounted units set in full flashing kits, woven course by course
- Ice-and-water protection on the low side of every opening
- Interior shafts closed in drywall and left paint-ready, or finished to match
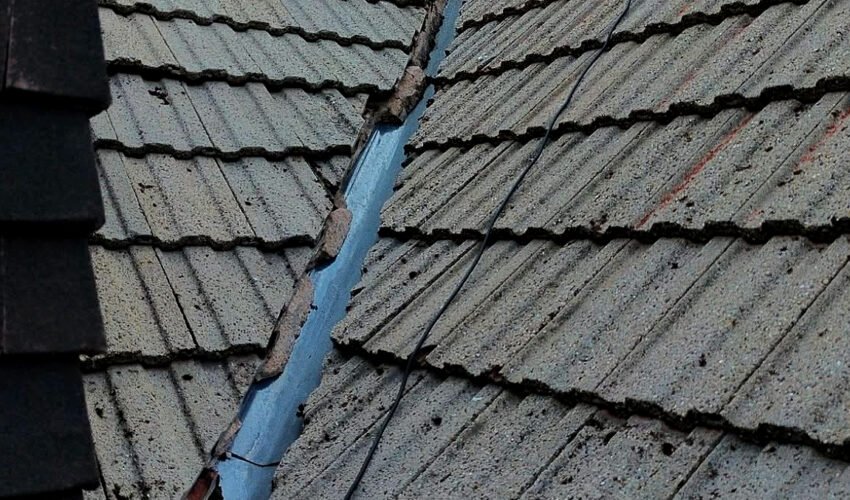
Replacing the Bubble Domes Raleigh Ranches Grew Up With
If your house went up between the late seventies and the nineties, there is a fair chance its skylights are acrylic domes: yellowed, crazed with hairline cracks, and weeping at curbs that were sealed instead of flashed. We remove the dome and the old curb, rebuild the curb to current height, and set a modern Low-E glass unit that insulates, seals, and actually shows you the sky. The opening usually stays the same, so the swap happens in a day or two and the room goes from dim orange light to clean daylight.
Where a Skylight Should Not Go
Some placements fight the house. A south-facing bedroom skylight turns the room into an oven every August unless it gets a blind, so we suggest the hall or a north-east bay instead. A unit under a mature oak shows you leaves, not sky, and drops debris on the glass all fall. And an opening within a few courses of a valley or a wall creates flashing geometry no kit likes. When the roof says no, we say no, and we point the light at a bay that works, or at a tubular daylight unit for the closets and halls between rooms.
What Skylight Installation Costs in Raleigh
Three things move the number: the unit you choose, what sits between the roof and the room, and how finished you want the interior. A fixed unit under a vaulted ceiling is the simplest job; a solar vented unit with a drywall shaft through an attic is the fullest. Roof pitch and height add labor, and a bubble dome swap adds curb work. We run these jobs all over the map we cover: Cary and Apex to the southwest, Morrisville due west, Garner south, Wake Forest north, Knightdale east. The measuring visit is free, and the quote lists the unit, the flashing, the shaft, and the finish as separate lines, so you can trim the finish and keep the glass if the budget says so.
Asked Before We Cut: Raleigh Skylight Questions
Not with the right unit and the right bay. Modern Low-E glass blocks most of the heat while passing the light, and we place units away from brutal western exposure when the room allows. Vented models let hot air escape, and blinds or shades handle the occasional glare. The old acrylic domes were the ones that turned rooms into ovens; today's glass units are a different animal.
Yes, that is a shaft job, and it is most of what we do in Raleigh ranches and two-stories. We build a light tunnel from the roof opening down to the ceiling, framed and drywalled, so the room sees a clean recessed window instead of the attic. The shaft actually improves the light by deepening the reveal. Expect two to three days with interior work, versus one day under a vaulted ceiling.
Condensation sealed between the panes, a foggy look, or yellowed acrylic means the unit itself is done and re-flashing would polish a failing window. Water entering at the edges during wind-driven rain, with clear glass above, usually points to the flashing, and a re-flash or curb rebuild can save a sound unit. We look at both the glass and the metal, then price the smaller honest fix first.
A properly flashed skylight sheds wind-driven rain like the rest of the roof, because its flashing is part of the shingle system, not an add-on. Leaks trace back to shortcuts: skipped flashing courses, sealant instead of metal, or a unit buried in tar. We install the manufacturer's full kit course by course and water-test before we close the interior, so the storm test happens on our schedule, not during one.
A single fixed unit under a vaulted ceiling is usually a one-day job. Adding a drywall shaft through an attic makes it two to three days with drying time for the finish coats. Bubble dome replacements land at one to two days depending on curb condition. We confirm the schedule in writing when you approve the quote, and the roof is never left open at night.
In many Wake County inspections, a vented skylight satisfies the natural-ventilation option for bathrooms, which is why they are so common over tubs here. Rules vary by municipality and by inspector, so we confirm with the local permit office for your address before you choose the unit. If your town wants mechanical exhaust instead, we will tell you that too rather than guess.
Our Services
About Us

Raleigh Roof Pro
Raleigh-based roofing contractor handling repairs, replacements, and storm damage across Wake County, from a single pipe boot to a full tear-off.